On Résidence Zephyr — a 31-unit residential building in Cheraga (Les Grands Vents), Algiers, Algeria — I worked as project architect for Terra Développement, carrying the design from early massing studies through to final construction documentation. It’s a good showcase of the range I work across on a single project: building form, façade design, interior modeling, and construction-ready drawings, all built in Revit.
Interior work went beyond floor plans into fully modeled, furnished spaces. Bedrooms and living areas were developed to a level of detail close to what a client would actually see in a finished unit, not just a schematic layout.
Kitchens were modeled and detailed down to cabinetry, appliances, and finishes — including straight-on technical elevations used to communicate exact layouts to the client and suppliers.
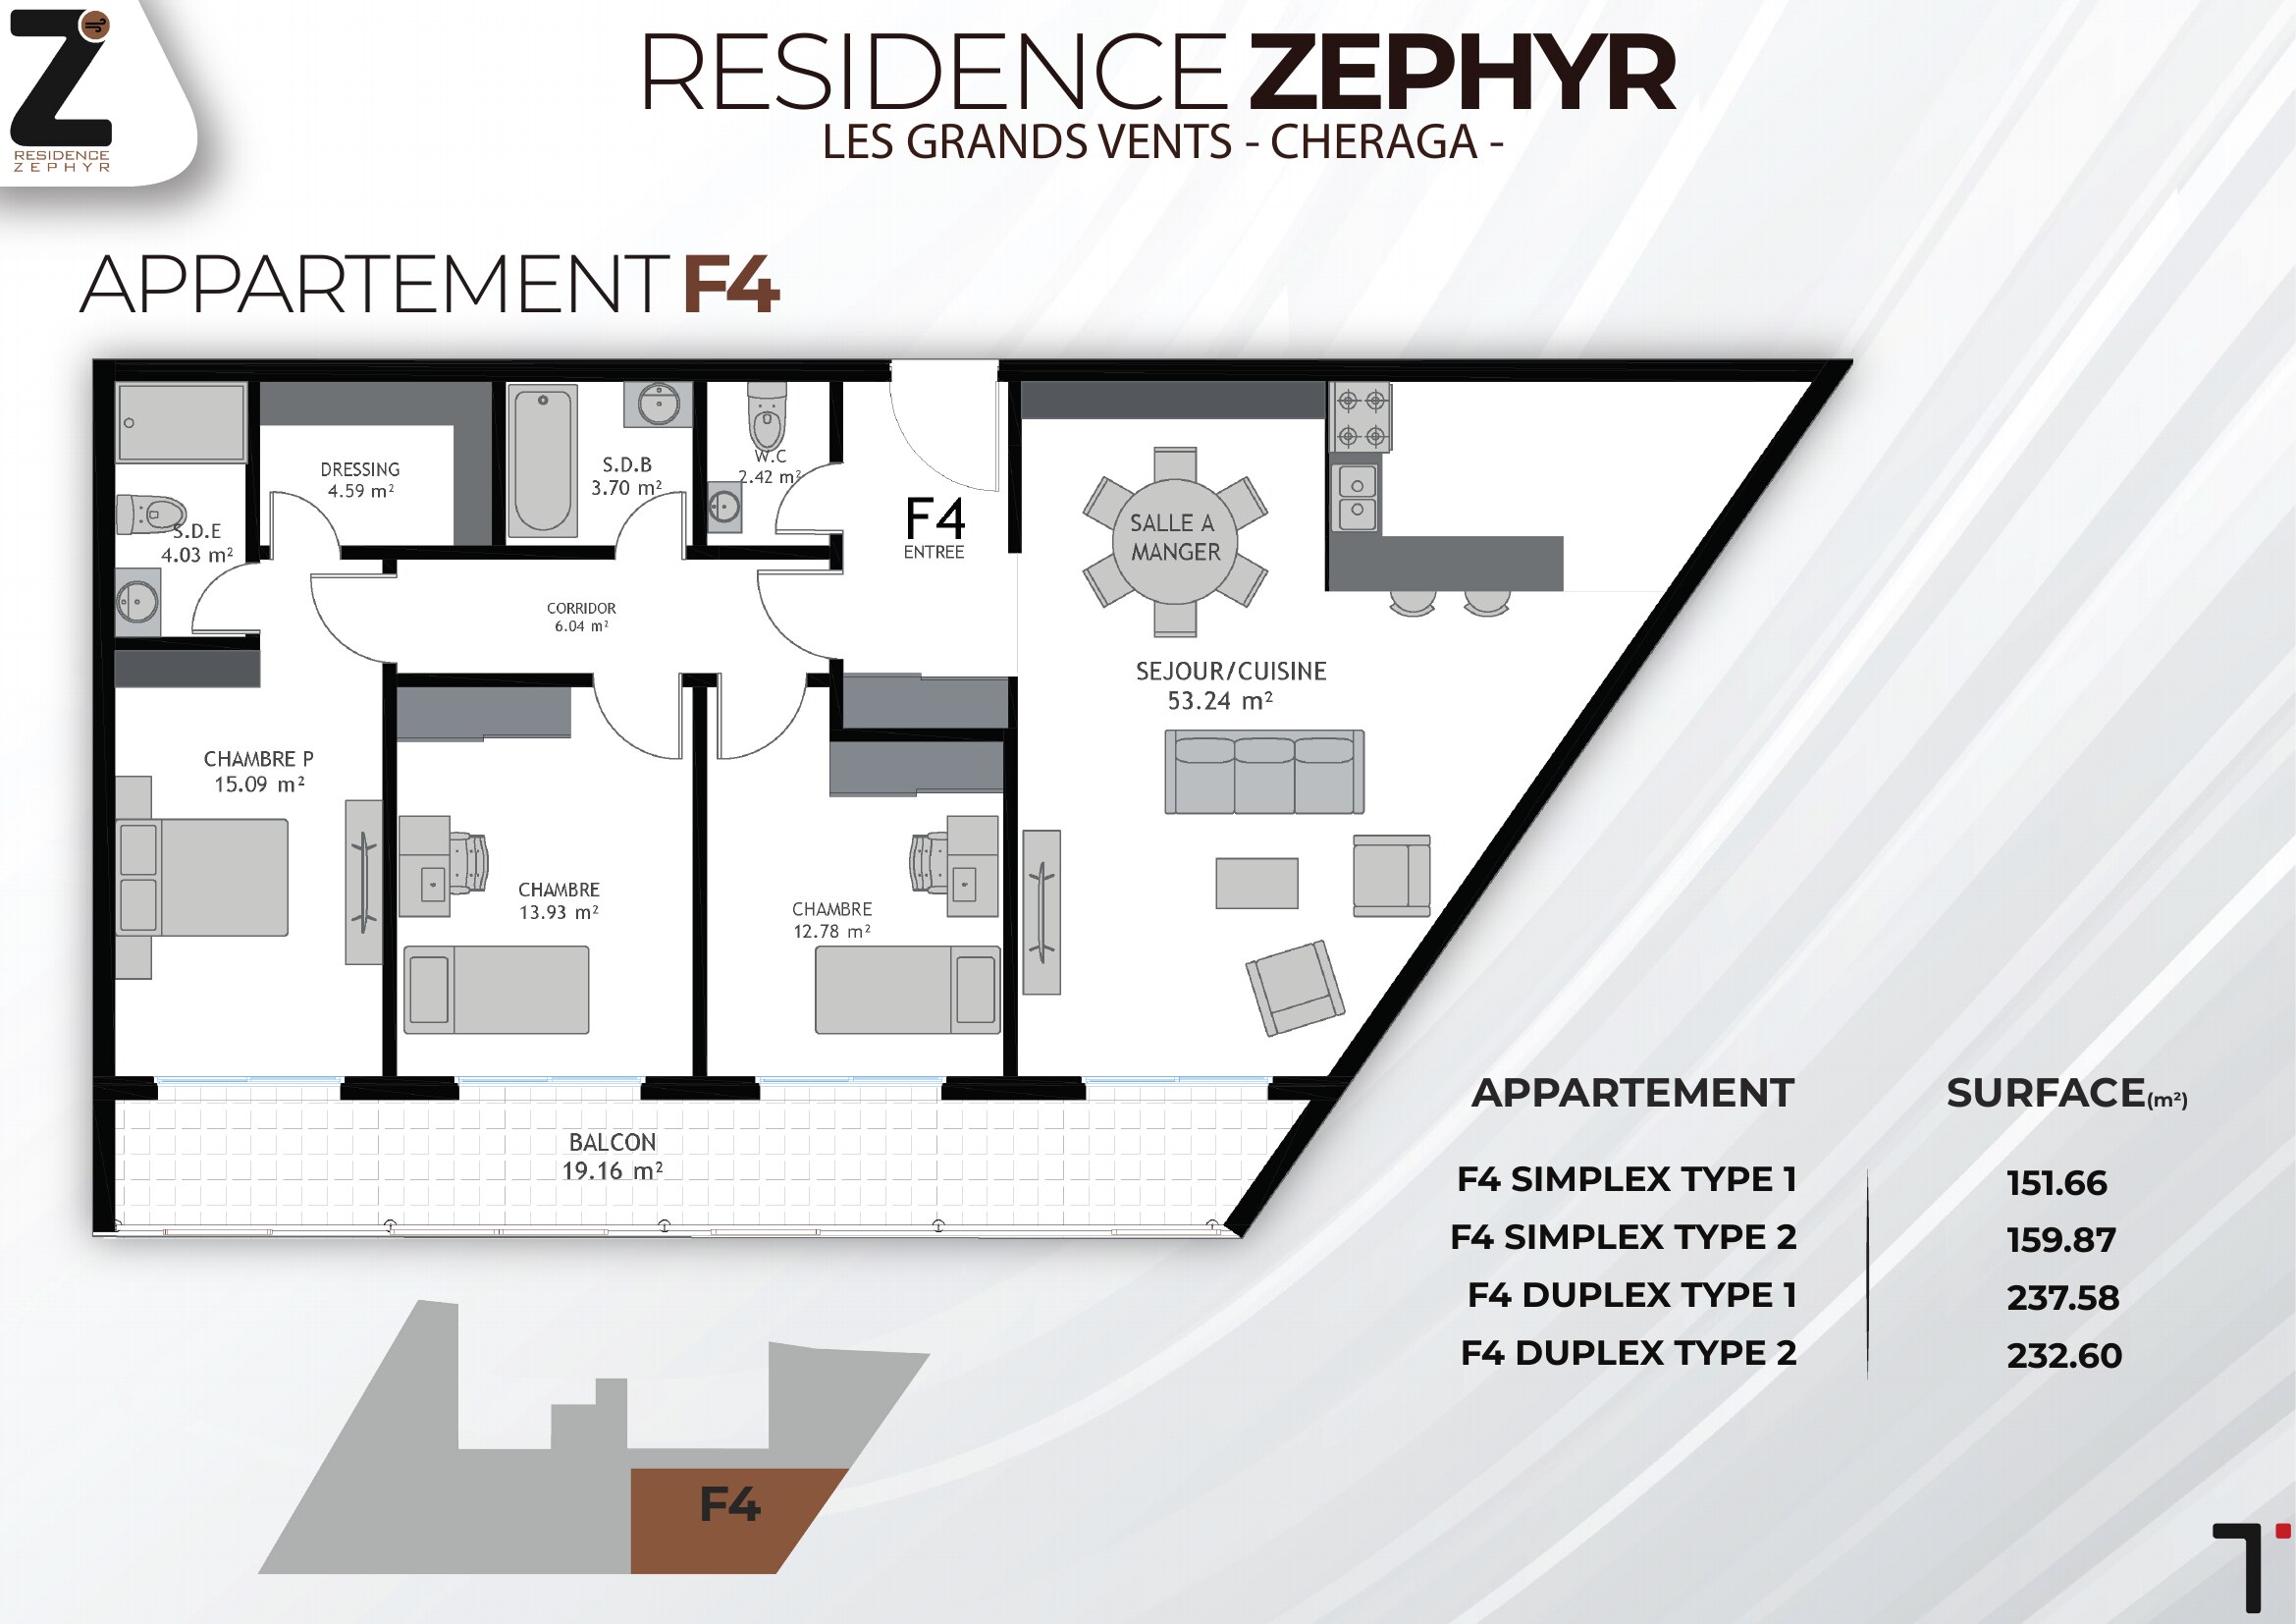
Alongside the renders, I produced the full set of construction floor plans covering every apartment type in the building, from the smallest F2 units up to the largest F6 duplexes.