Restaurant Interior Design & 3D Visualization — Algeria
Created By: Zakaria Bouragbi
Date: 30/02/2021
Client: RKM
Categories: Commercial interior design
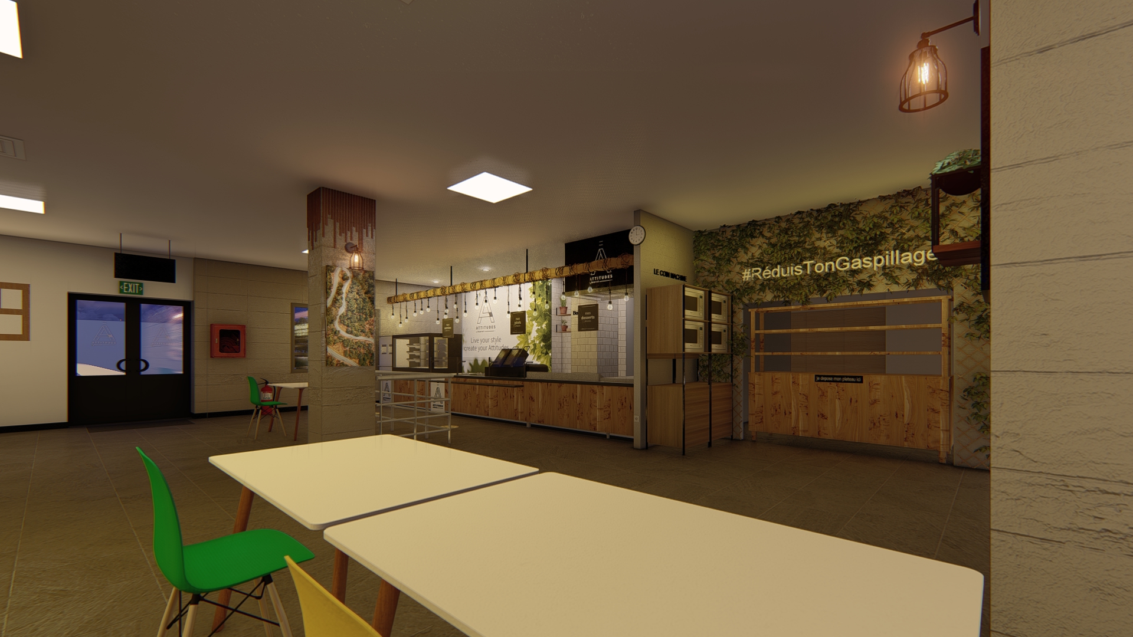
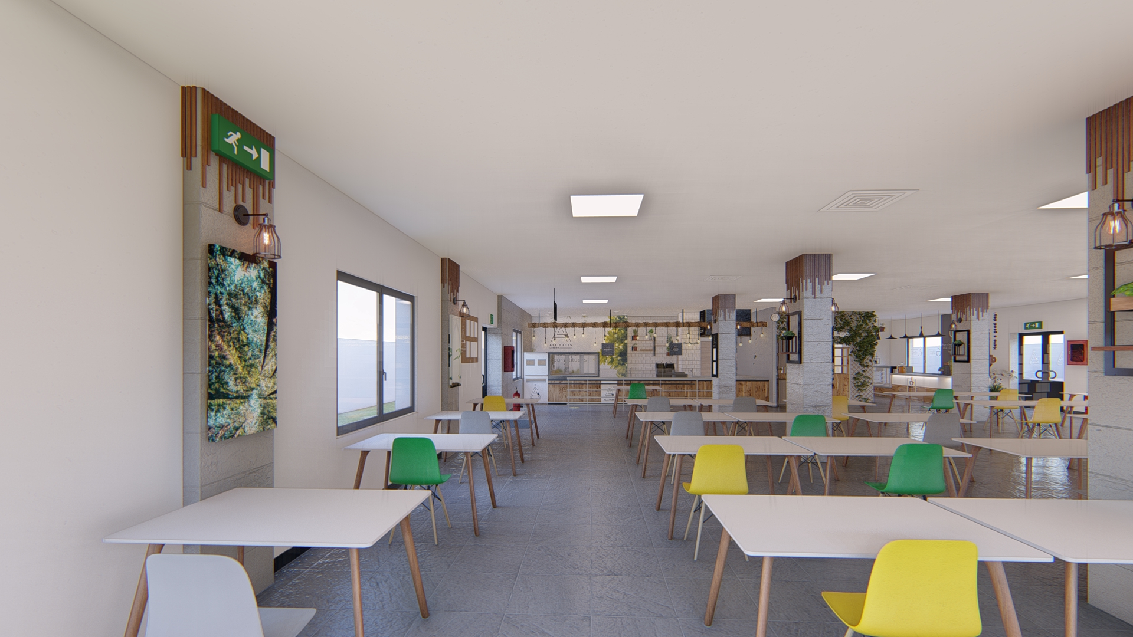
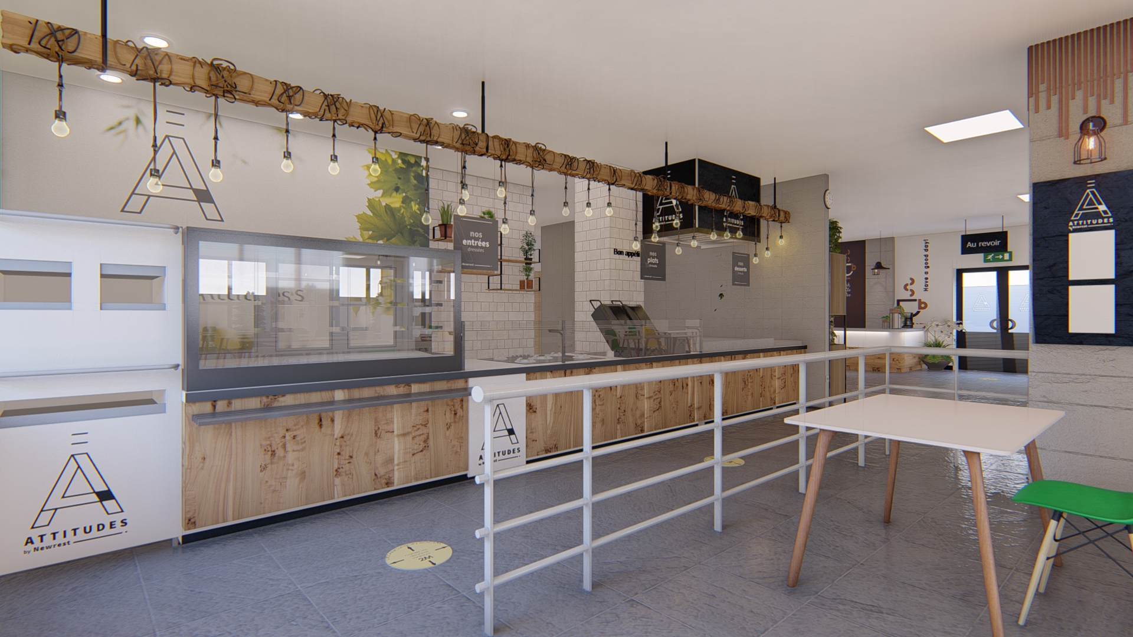
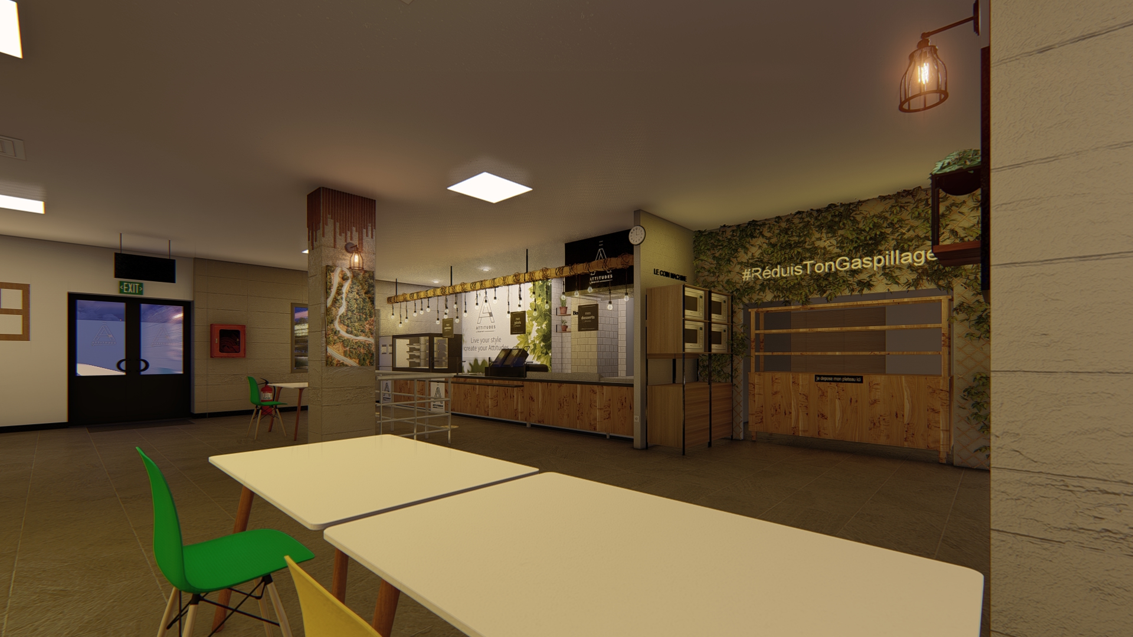
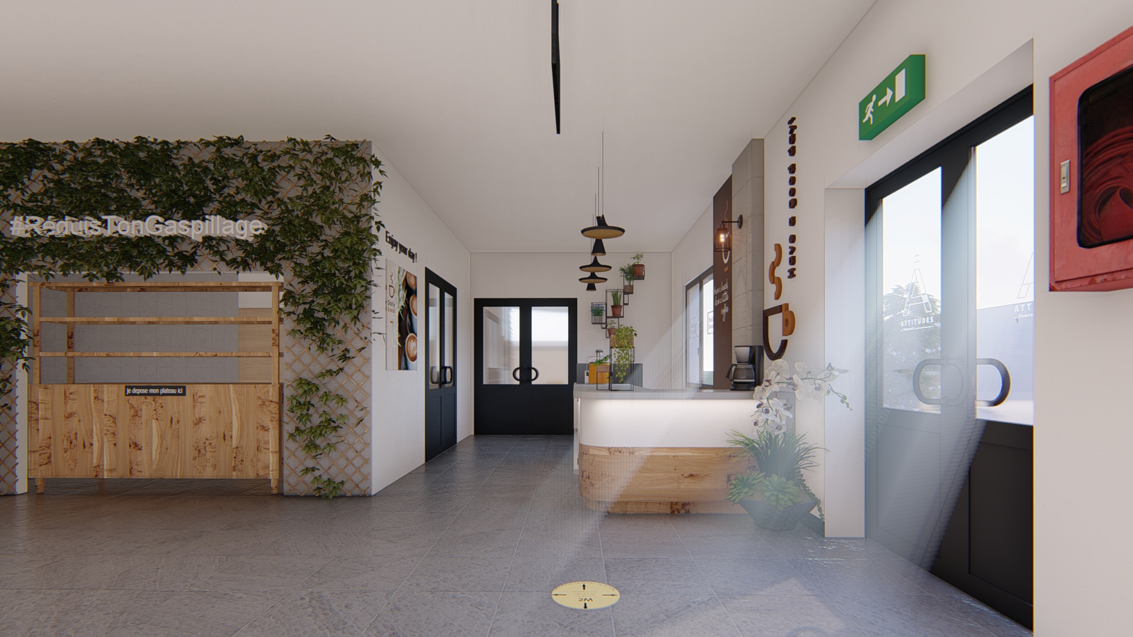
Commercial Interior Design project located in Sidi Abdallah, Algeria. This project focuses on creating a warm and functional restaurant space through a balanced use of natural materials, soft lighting, and modern finishes. The layout was designed to optimize customer flow, seating comfort, and service efficiency, while maintaining a welcoming and contemporary atmosphere supported by detailed 3D visualization and rendering.
Overall, the design aims to deliver a cohesive, inviting environment that enhances both the customer experience and operational performance.