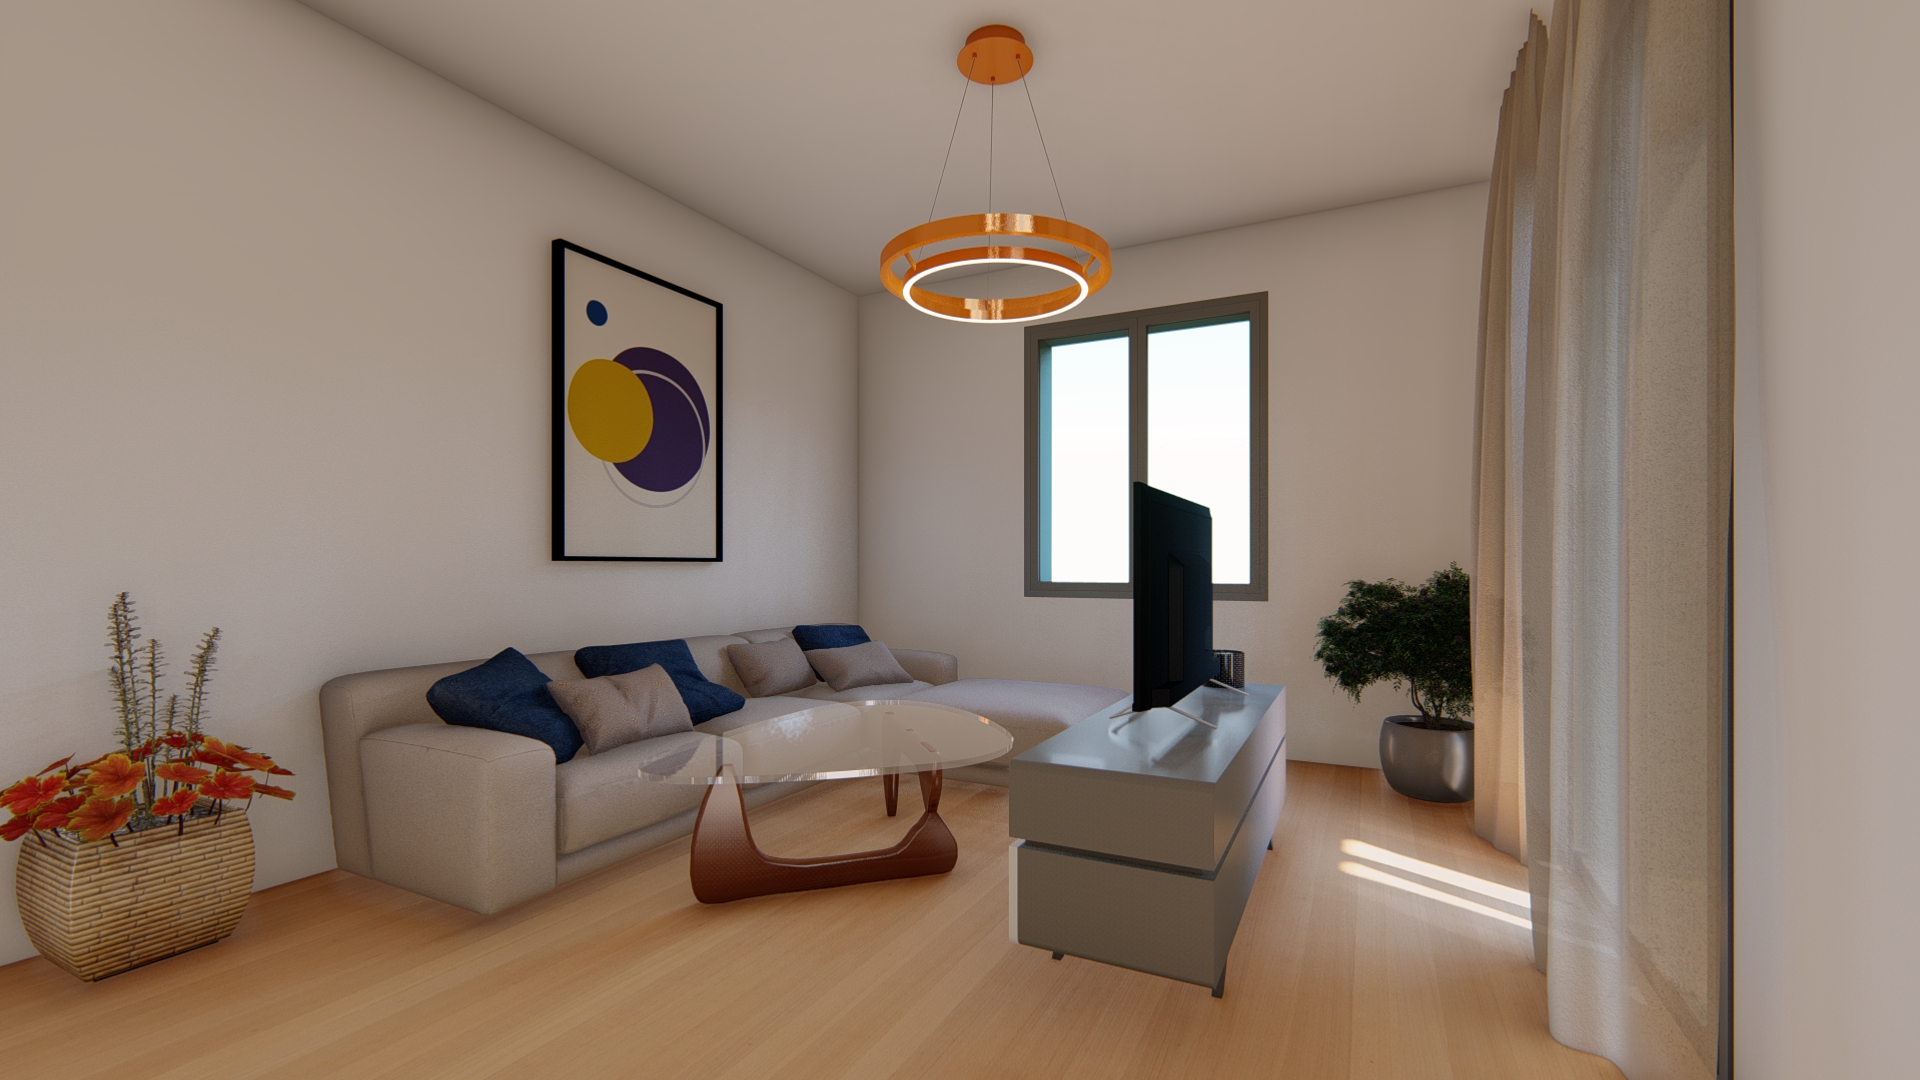
Apartment renovation and space optimization project in France (2022), for a client I worked with through Fiverr. The brief was a full rework of a small apartment, making the most of a tight footprint.
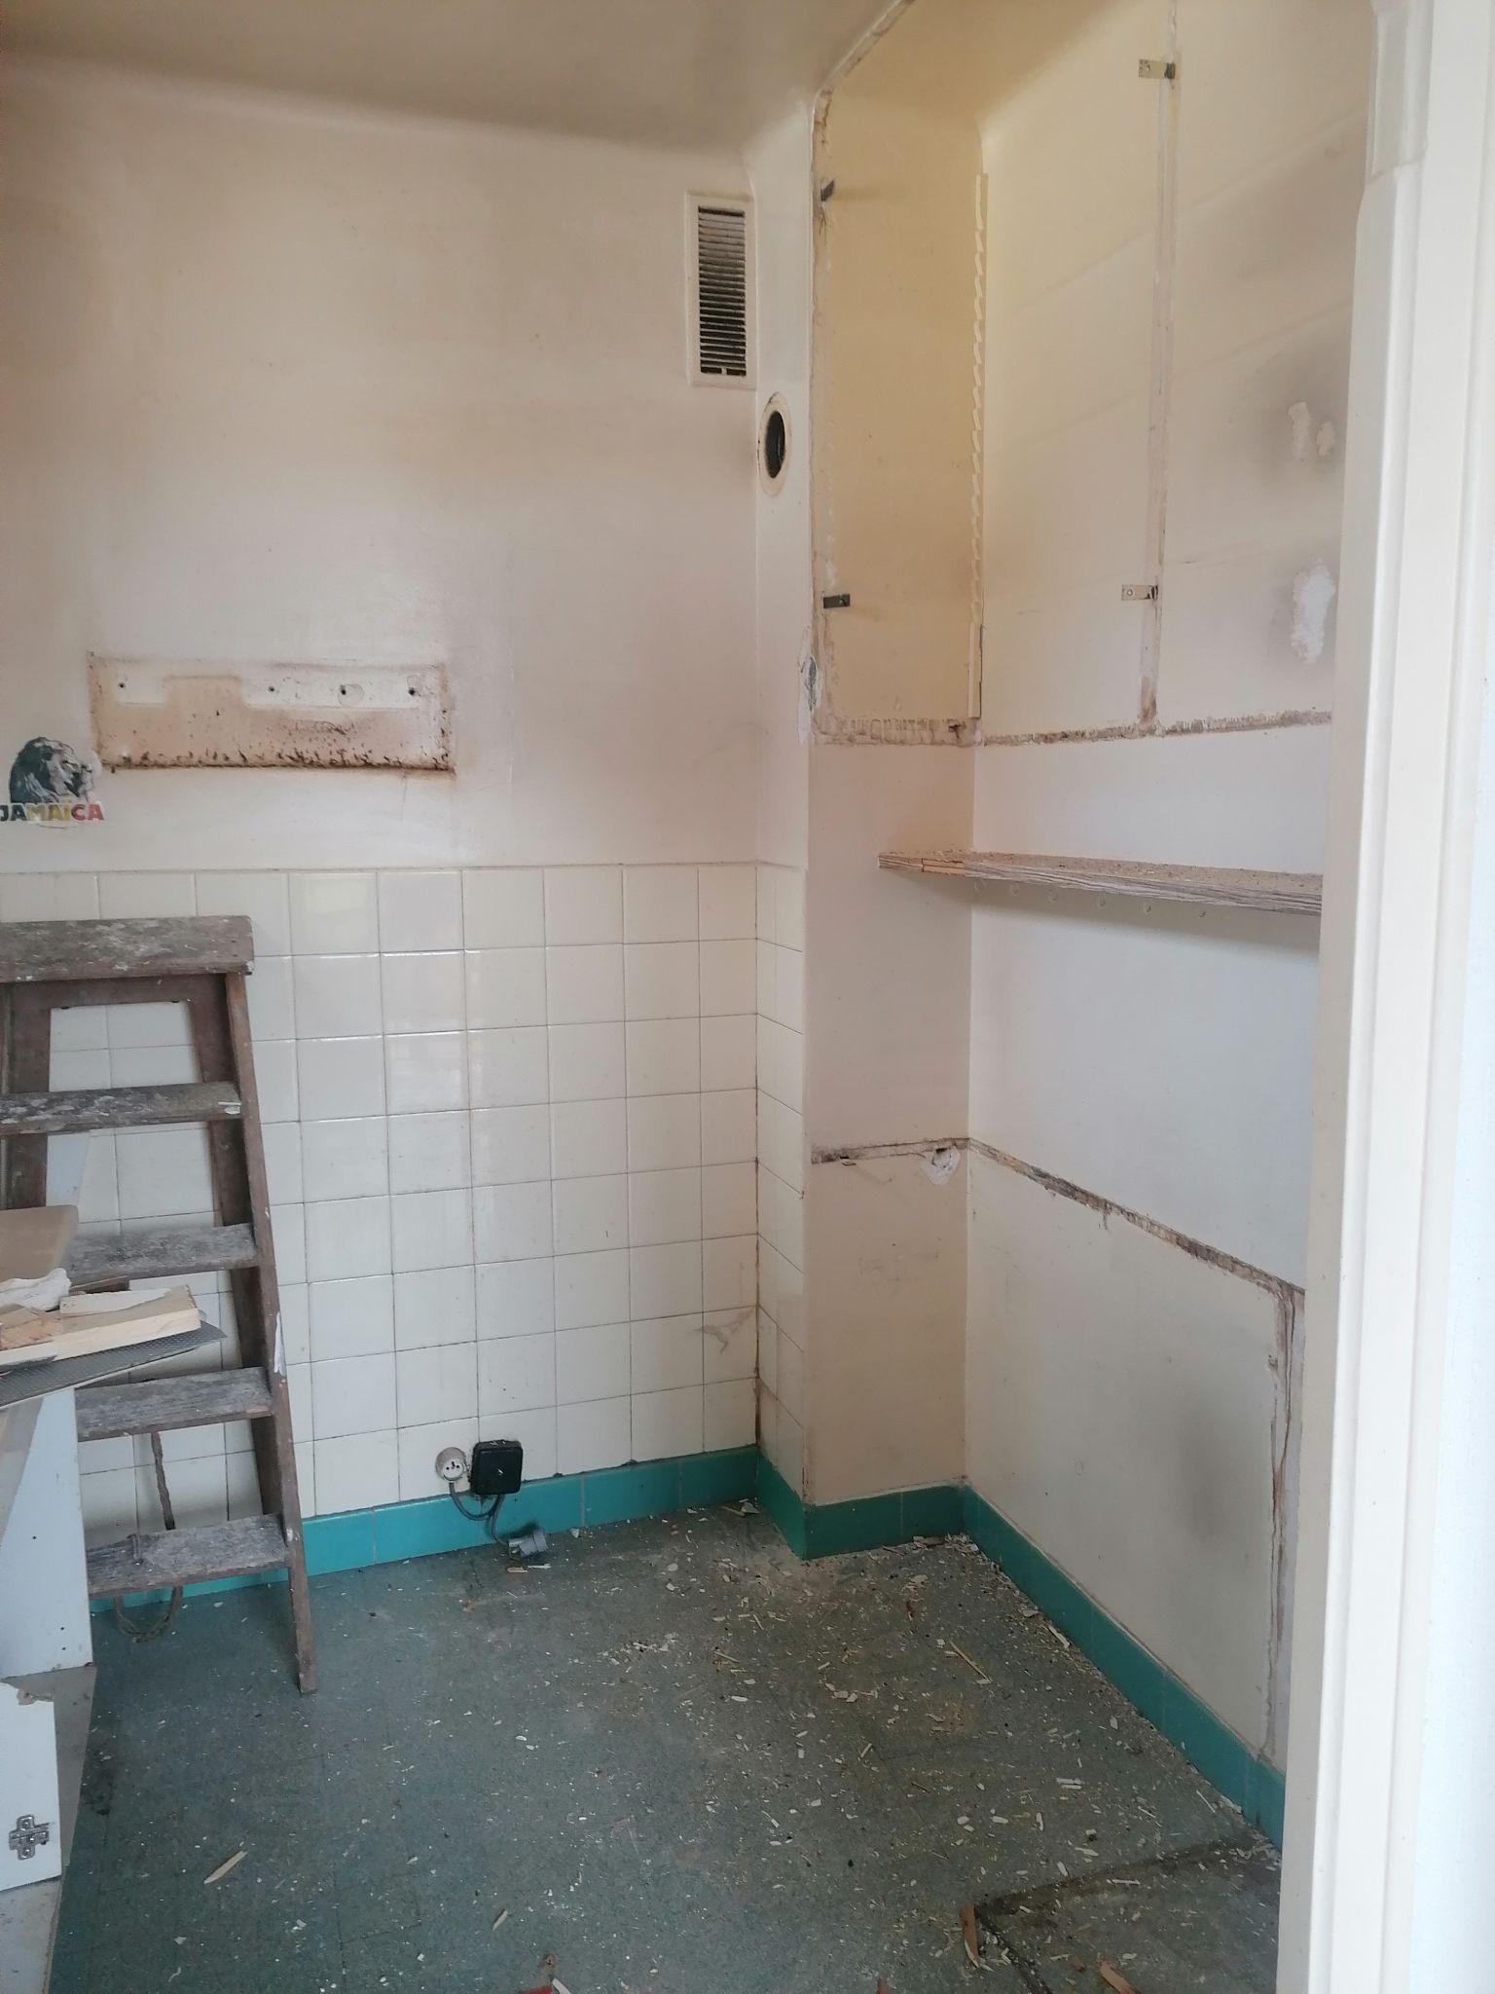
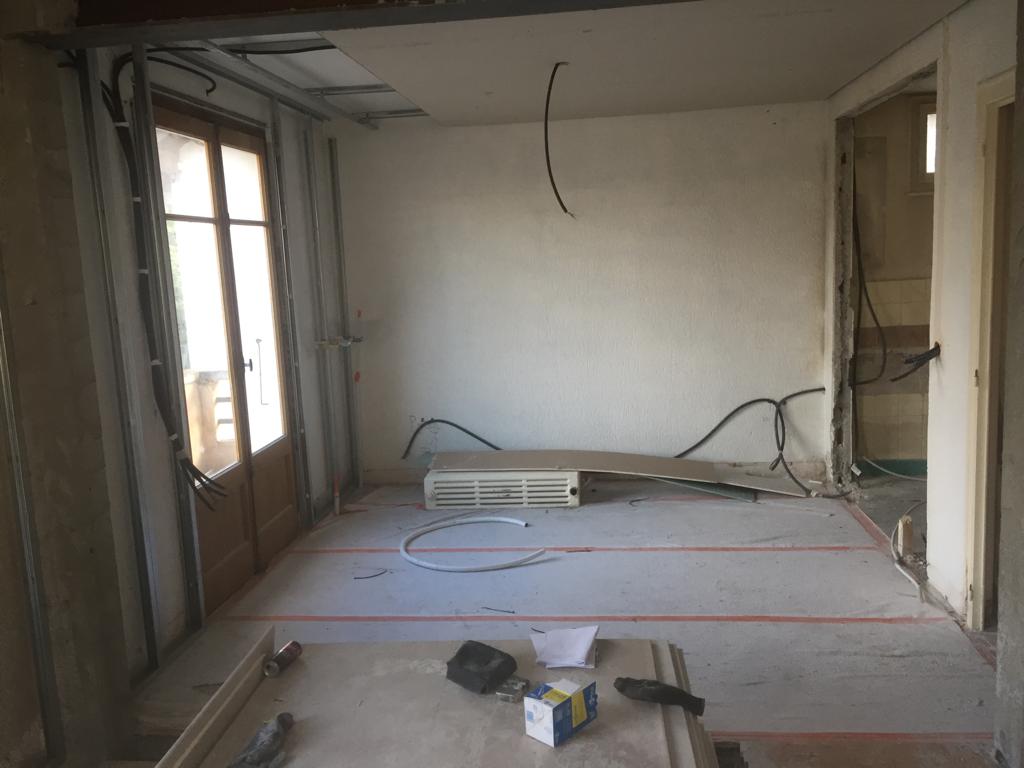
Before
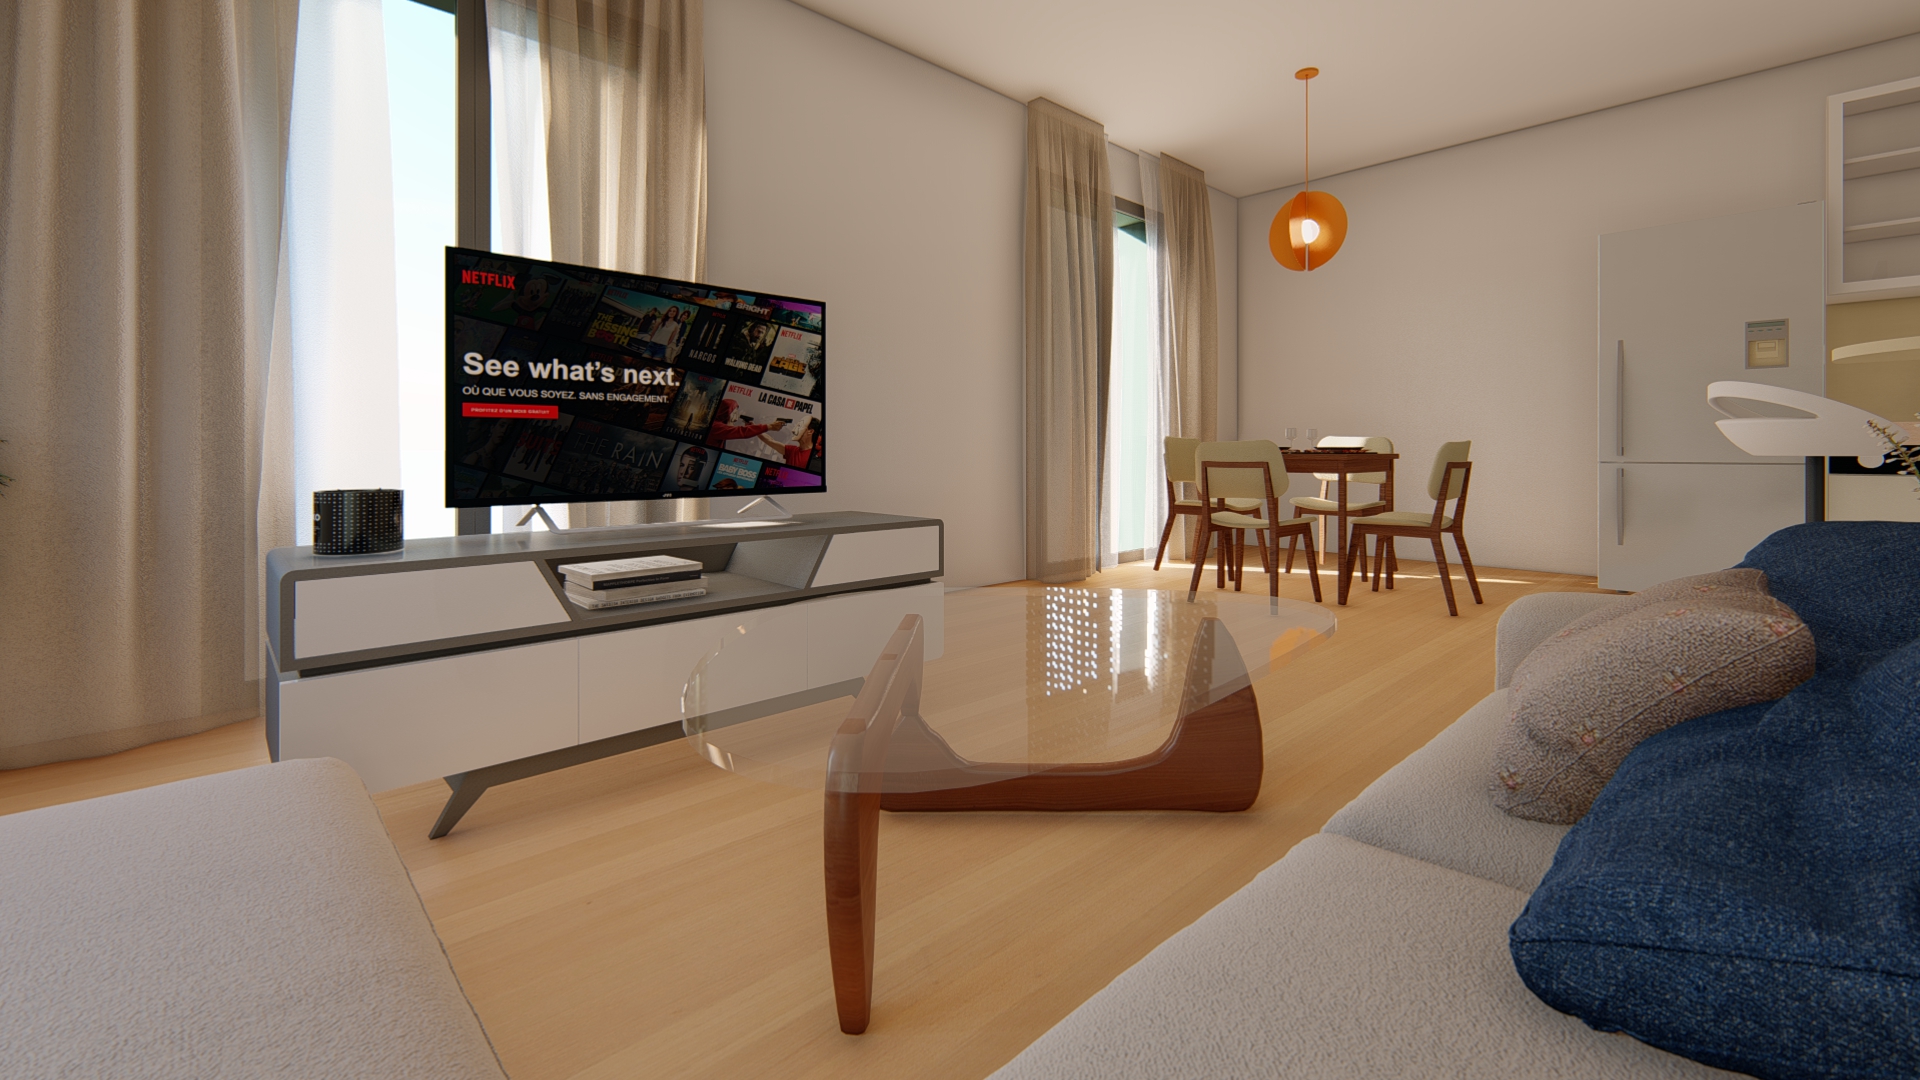
First Proposal (not approved)
My first design proposal for the living space wasn’t approved by the client — worth showing here, since a real project rarely lands right on the first pass. I took their feedback and reworked the layout and materials into the final design.
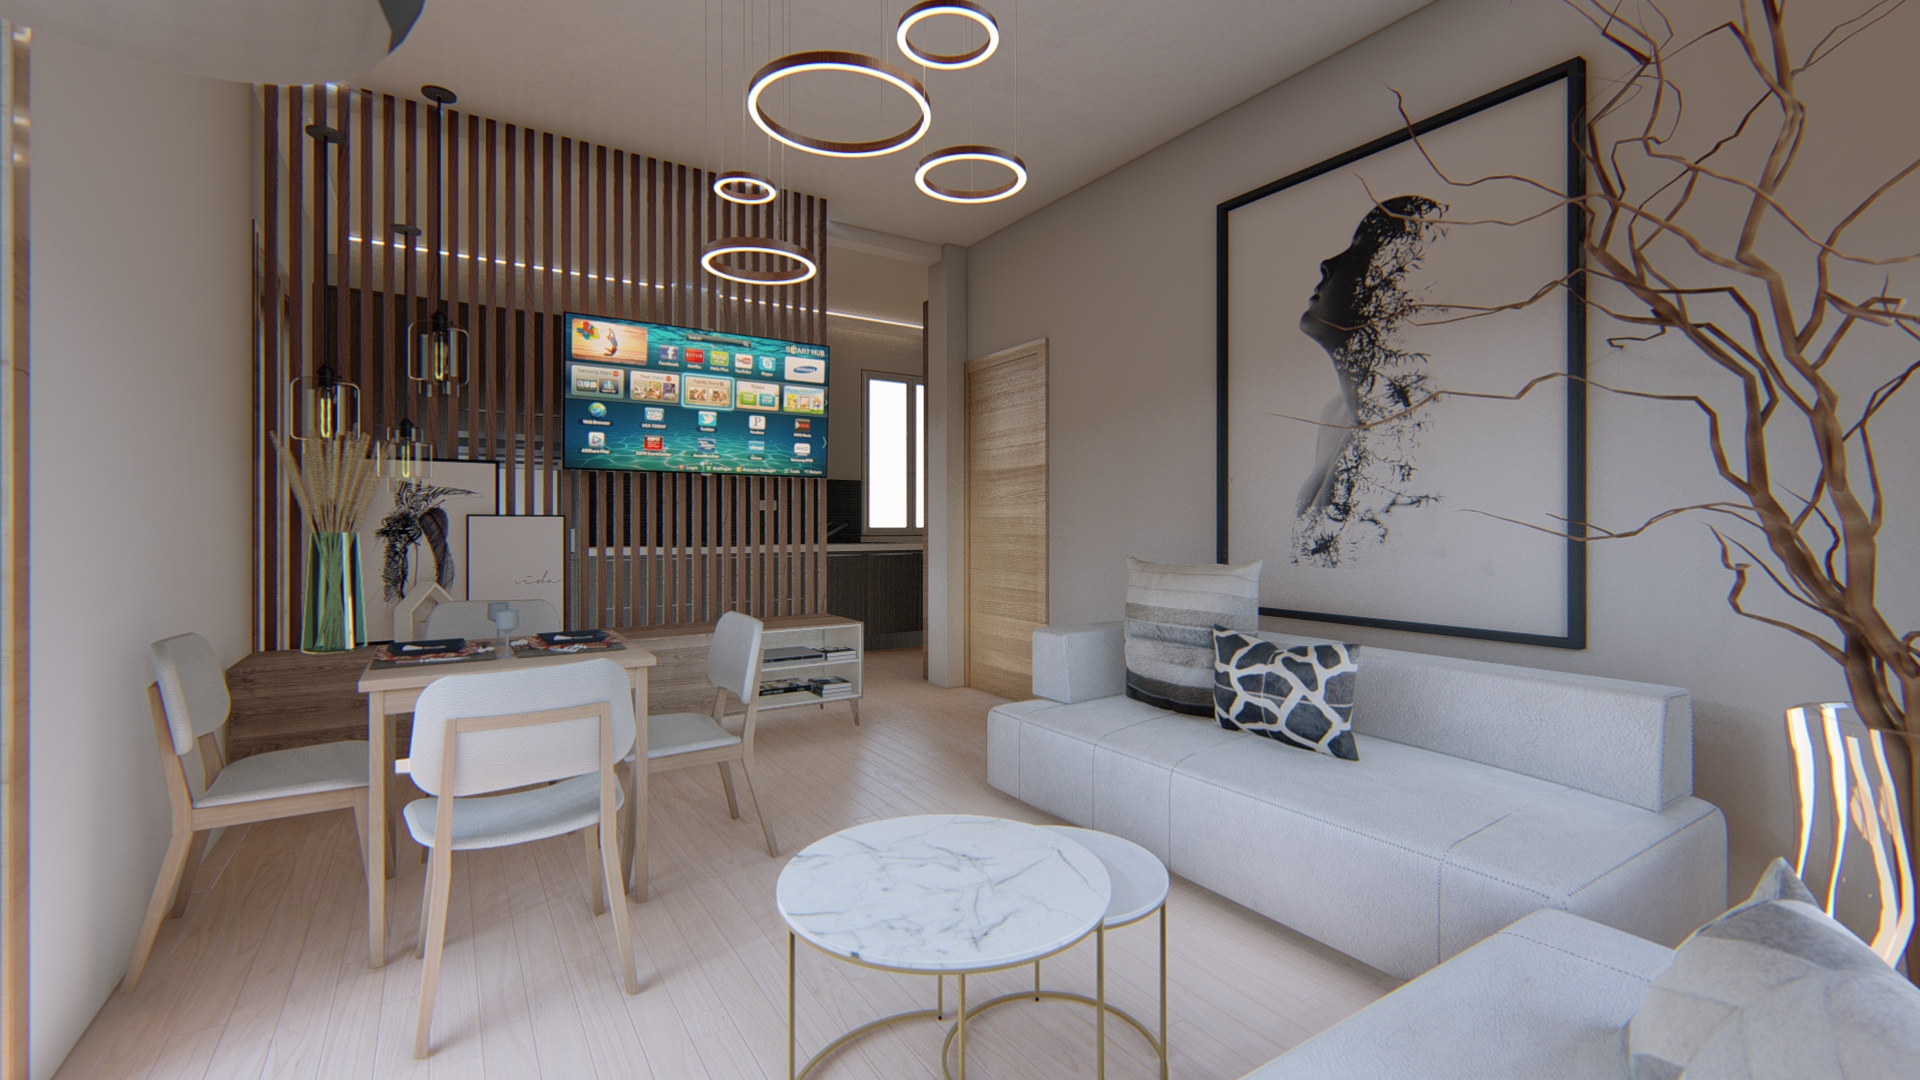
Final Result
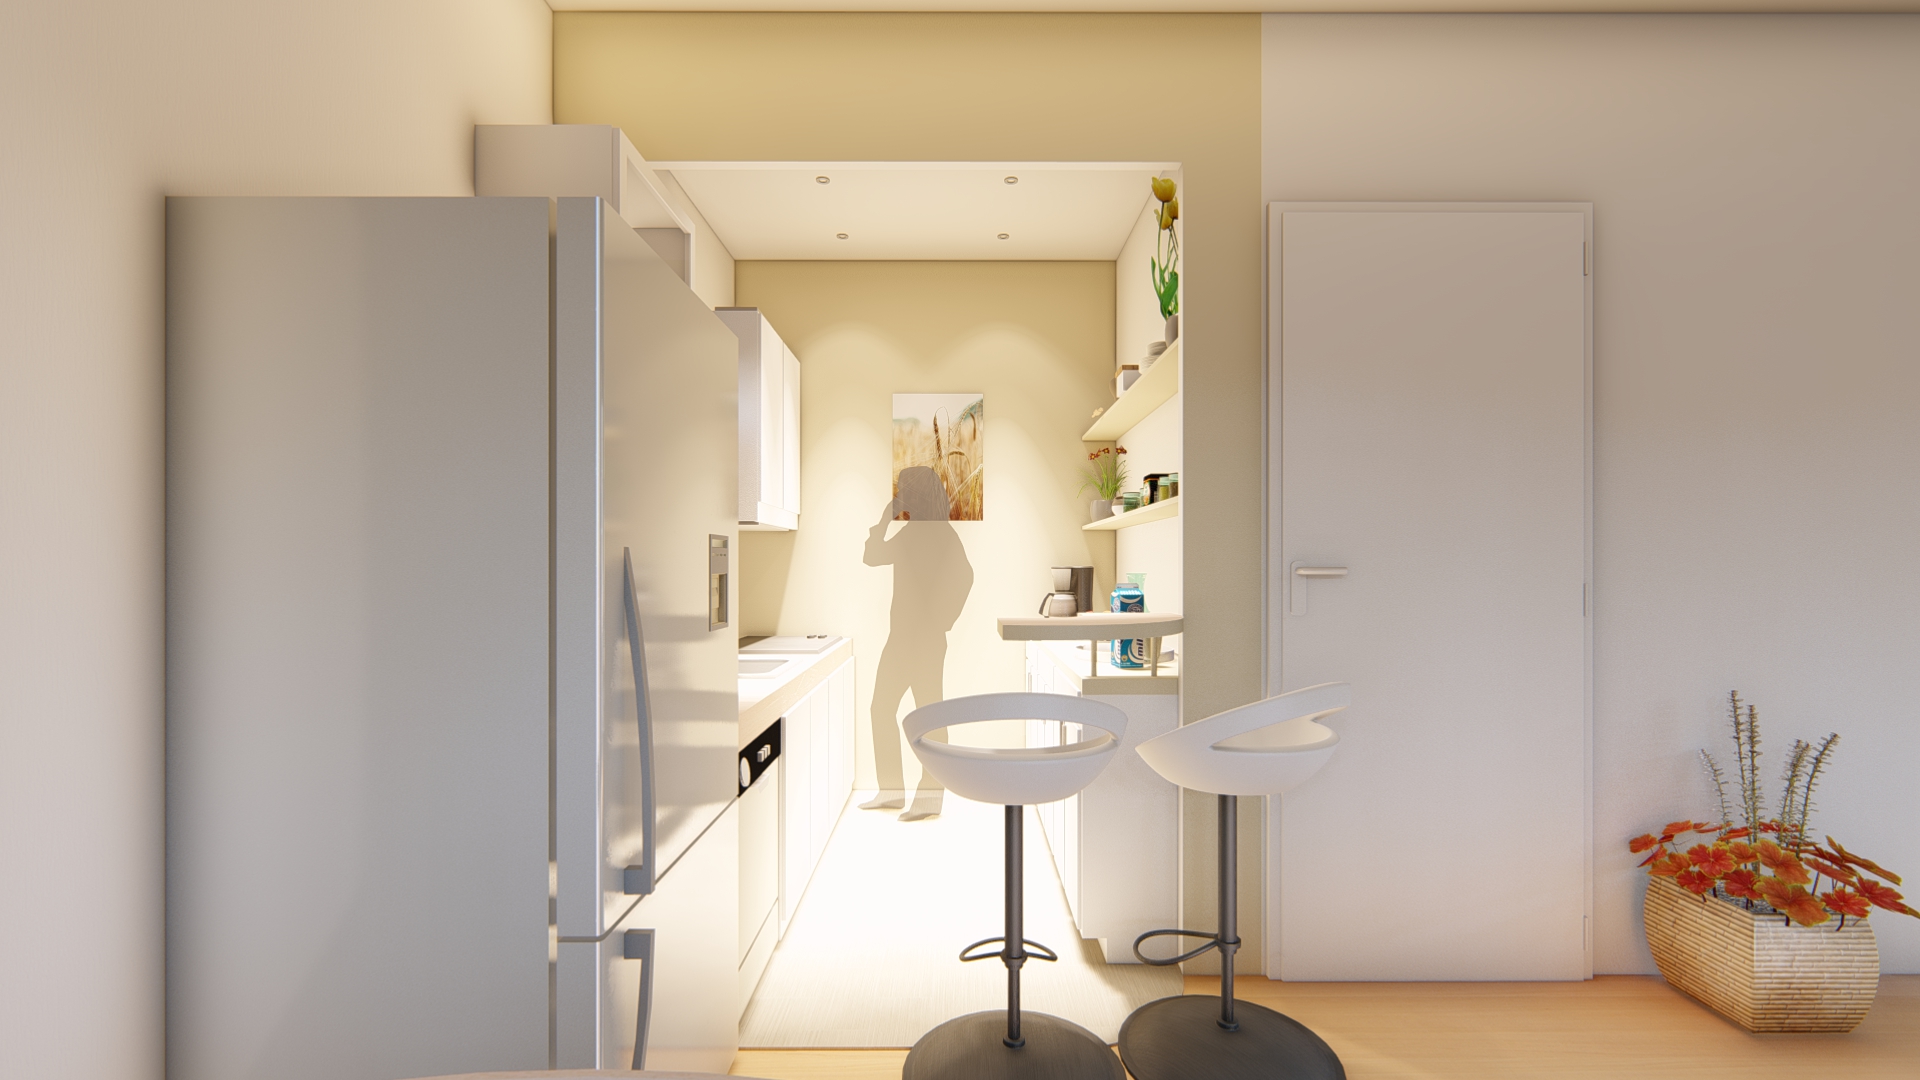
The kitchen was the hardest part of the brief: a genuinely small space. I designed a custom-made bar table to let it work as both a cooking and eating area without feeling cramped — the detail I’m proudest of on this project.