Loading
Zakaria Bouragbi

BIM Modeler

BIM Coordinator

Architectural professional

  • About
  • Works
  • Resume
  • Skills
  • Services
  • Blog
  • Contact
Zakaria Bouragbi

BIM Modeler

BIM Coordinator

Architectural professional

Download CV

Recent Posts

  • BIM Modeling vs. Traditional CAD: What Actually Changes?
  • Revit Model Quality: 10 Things to Check Before Delivering a Project

Recent Comments

No comments to show.

Archives

  • August 2026
  • July 2026

Categories

  • BIM
  • REVIT TIPS
Hello, I’m Zakaria Bouragbi BIM Modeler & Coordinator Architect

Architectural professional with BIM Modeling and coordination experience.

5+

Years of
Experience

+30

BIM
Revit-Based Project Deliveries

+10

Licenses &
Certifications

About Me

A BIM specialist with over 5 years of experience delivering Revit-based projects for clients locally and internationally. I specialize in 3D modeling, technical documentation, multidisciplinary coordination, and architectural rendering.

Portfolio

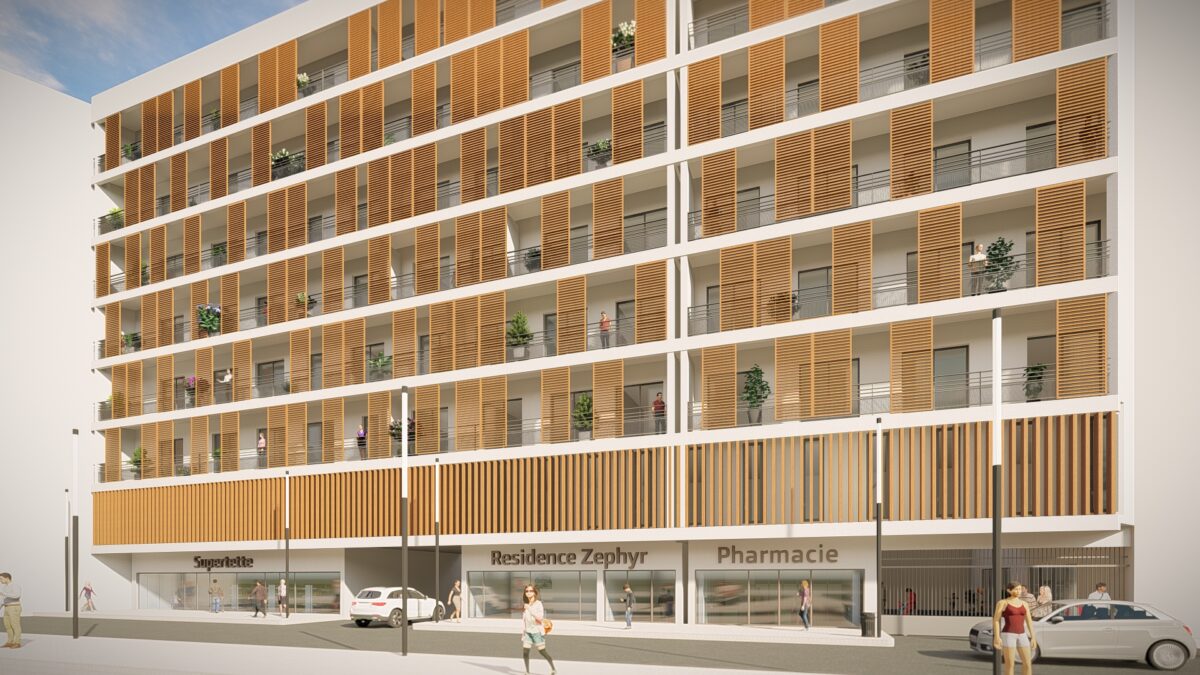
Résidence Zephyr — Cheraga, Algiers, Algeria
Algeria, Residential Architectural Design
Dynamo Revit Automation
BIM Coordination, Dynamo Automation, International
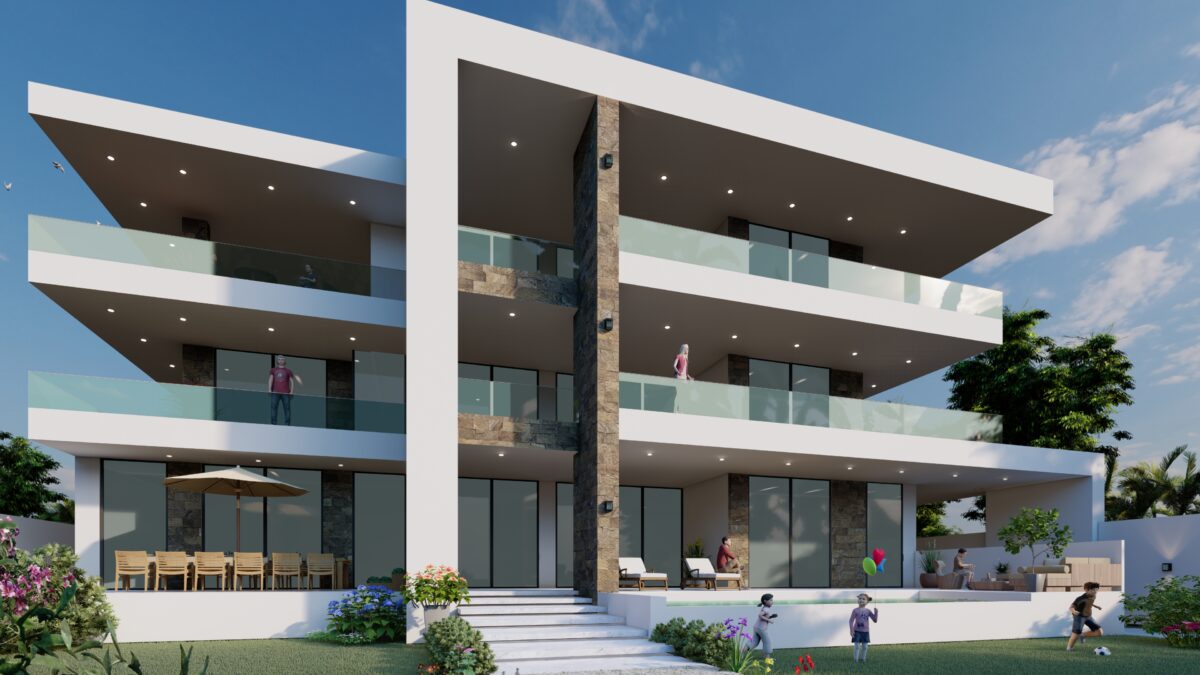
Private Villa — Rouiba, Algiers, Algeria
Algeria, Residential Architectural Design
Golden — Mixed-Use Development, Algiers, Algeria
Algeria, Mixed-Use Development
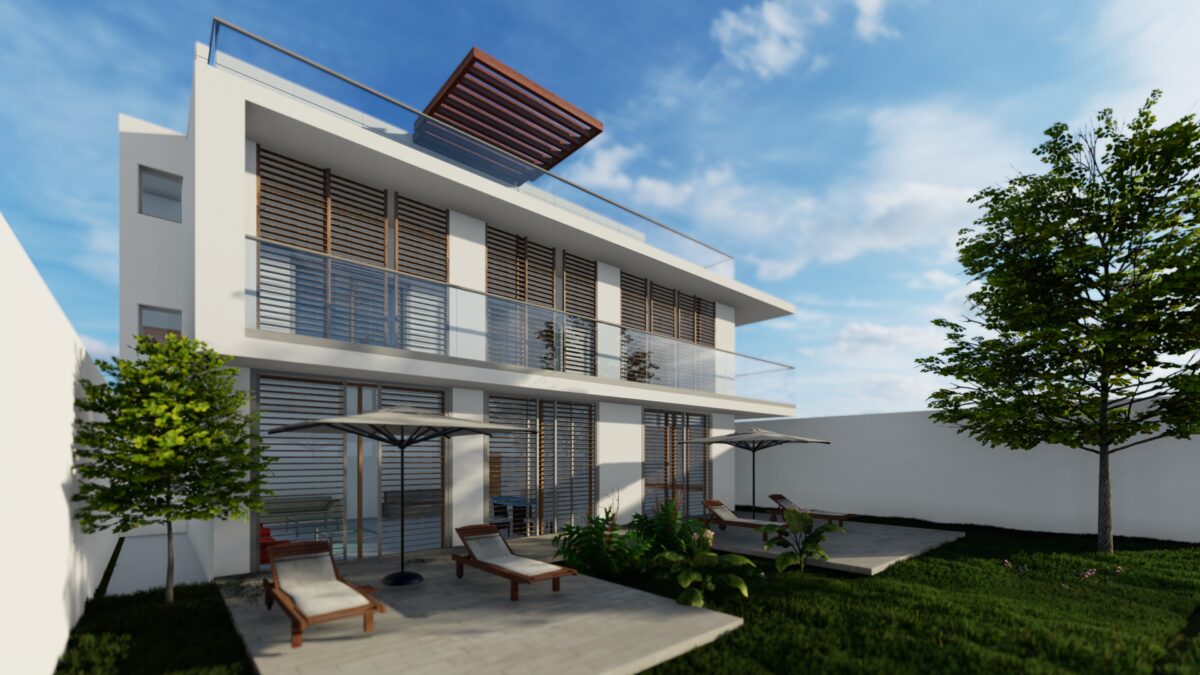
Private Villa — Algiers, Algeria
Algeria, Residential Architectural Design
Restaurant Interior Design & 3D Visualization — Algeria
Algeria, Commercial interior design
CMA CGM Cafeteria — Algeria
Algeria, Commercial interior design
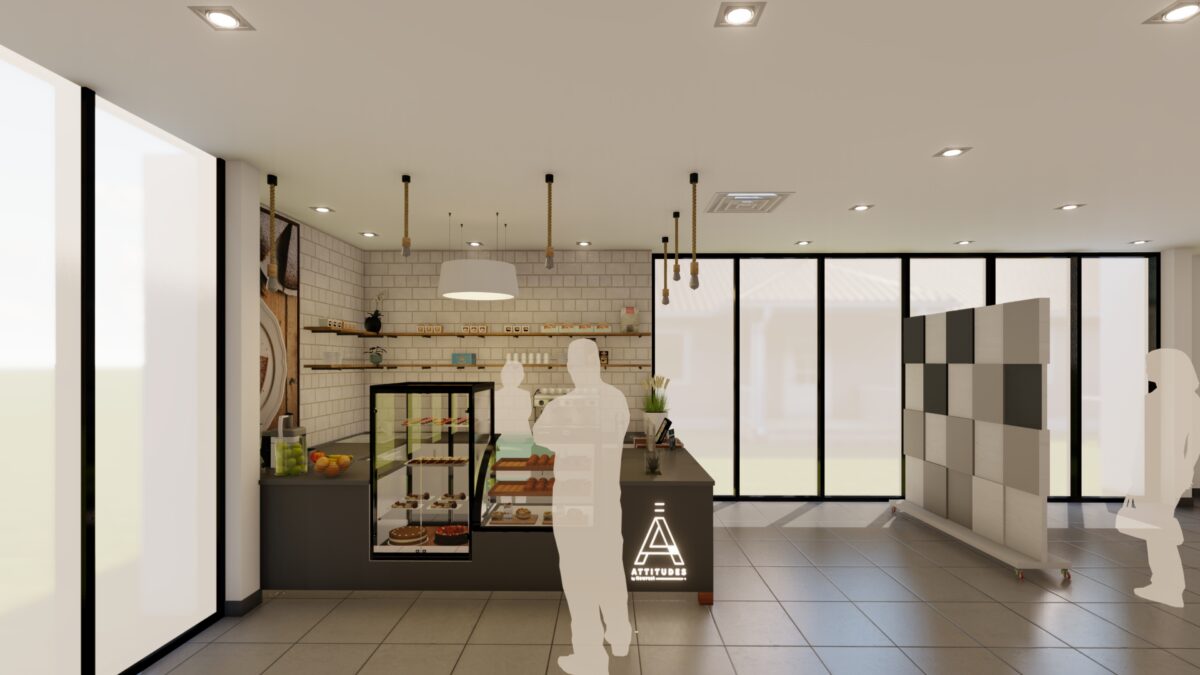
Pharmacy Renovation — Bab Ezzouar, Algeria
Algeria, Commercial interior design
Newrest Cafeteria — Algeria
Algeria, Commercial interior design
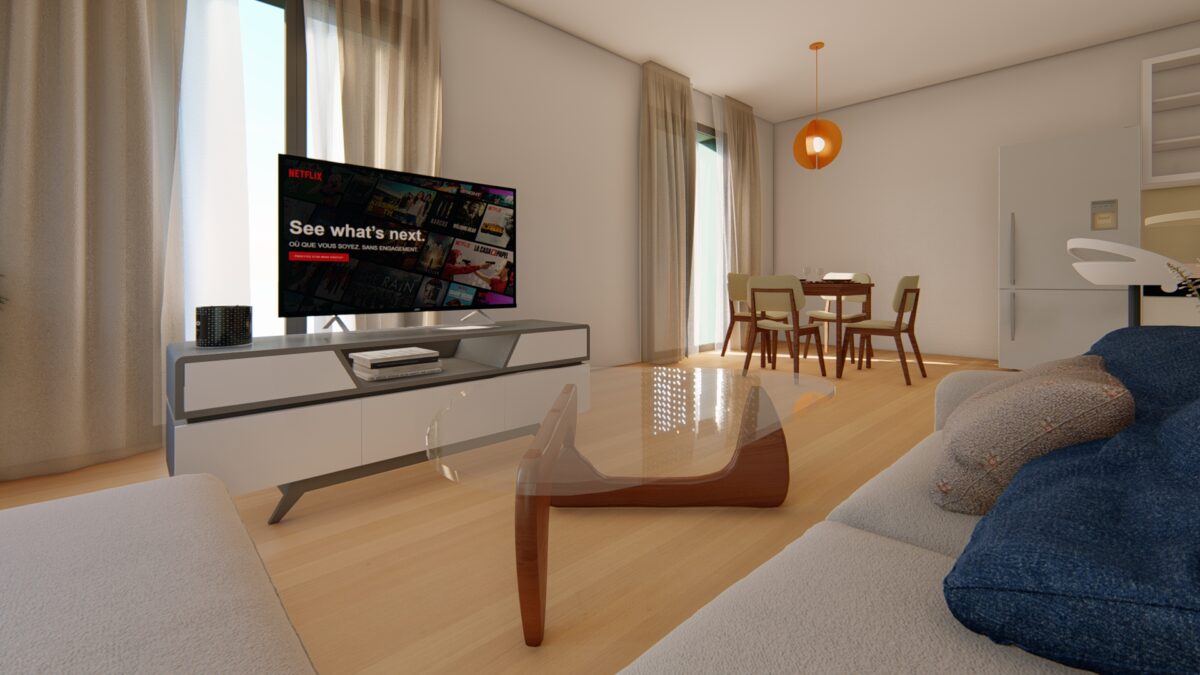
Apartment Renovation — France
International, Residential
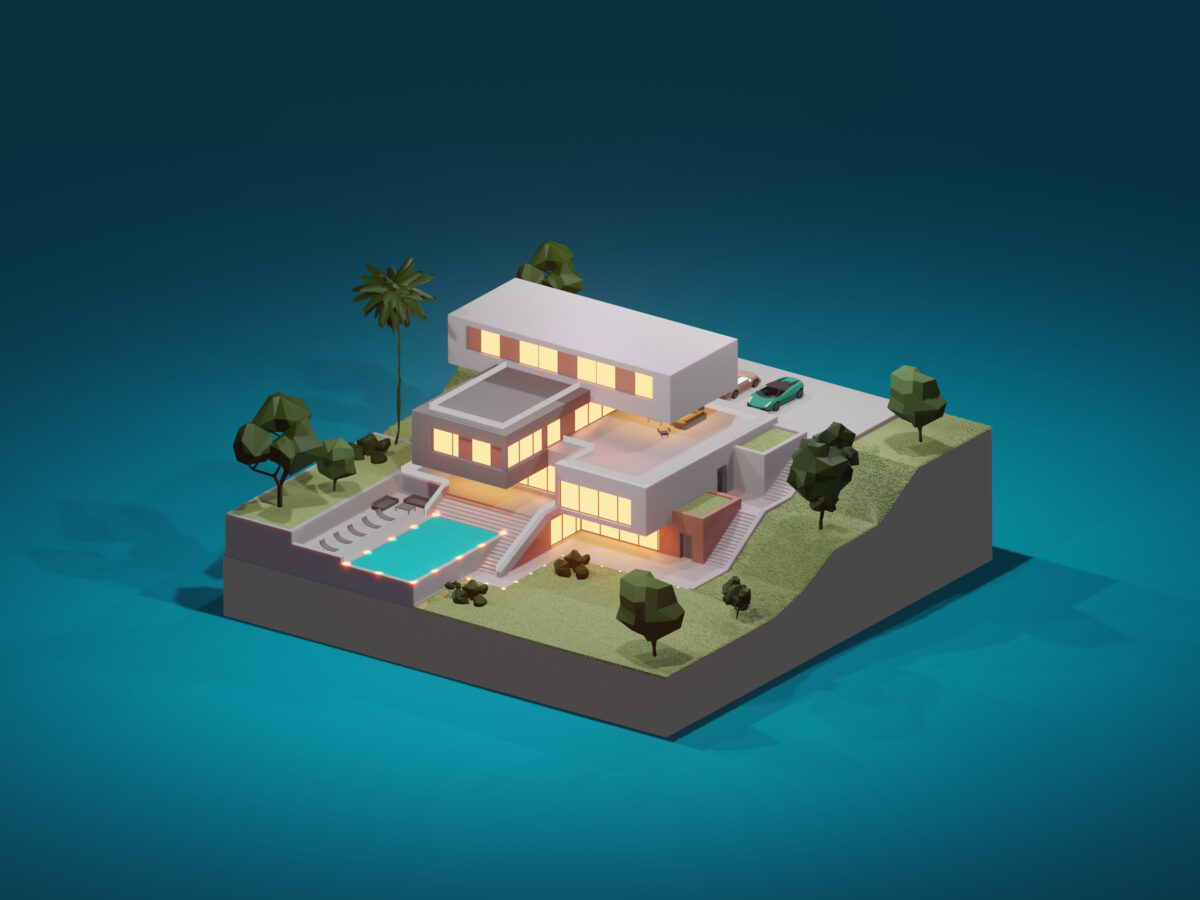
Ouse — NFT Real Estate 3D Modeling
3D Rendering, International

Resume

Experience
❮
❯
2023 - Present
Mechanical BIM Modeler & Coordinator
Quebec, Canada

Develop and coordinate detailed Revit models for ventilation systems in a multidisciplinary BIM environment.

Produce fabrication-ready documentation and ensure compliance with Canadian standards while collaborating closely with engineers and project managers.

2022 - 2023
Architect – BIM Modeler
Algiers, Algeria

Produced and coordinated architectural BIM models for large-scale projects. Managed Revit families, generated construction documentation, and ensured model integration with Structural and MEP disciplines.

2020 - 2022
Architect – Site Supervision
Annaba, Algeria

Supervised on-site construction activities to ensure compliance with drawings, specifications, and building codes.

Coordinated trades and resolved technical issues between design and field teams.

2020 - 2021
Jr Architect
Algiers, Algeria

Developed BIM architectural models and construction documentation.

Participated in permit submissions, regulatory compliance, and multidisciplinary project coordination.

Courses
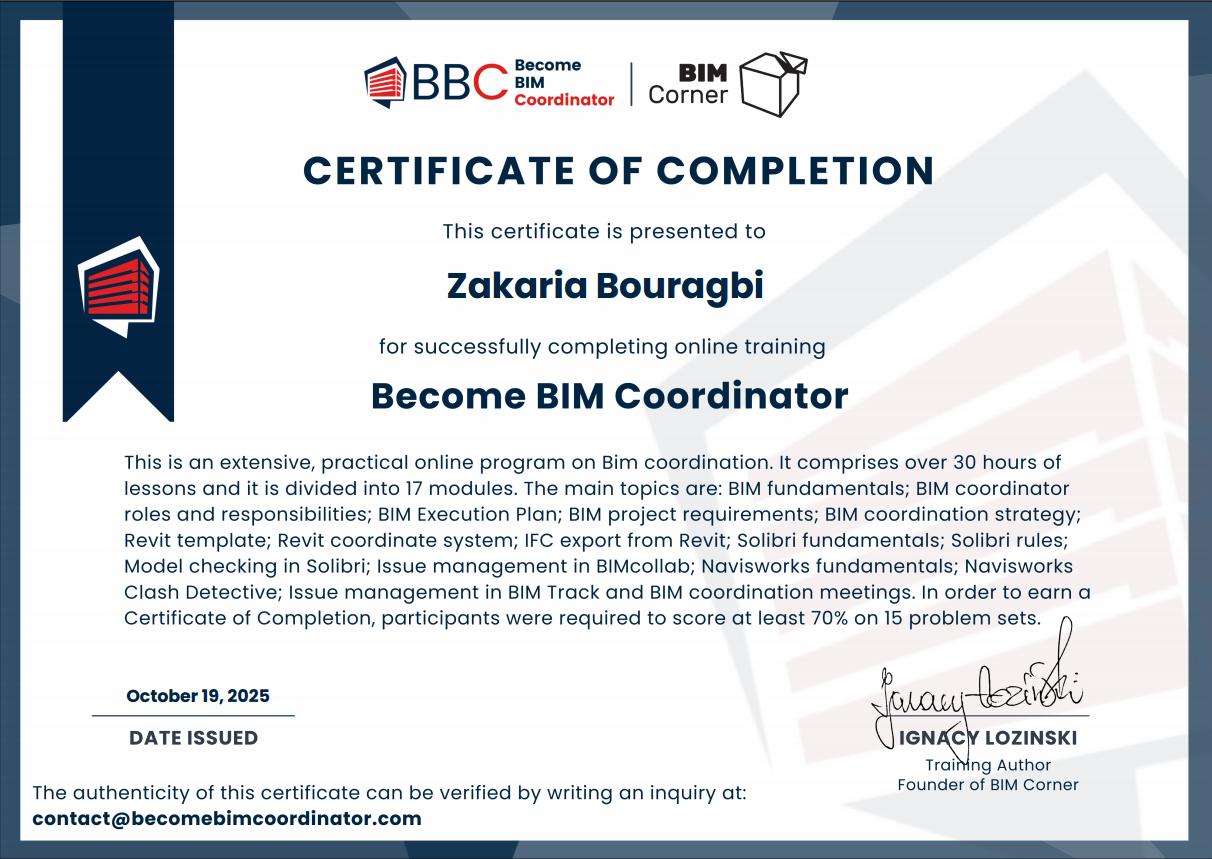
2025
Become BIM Coordinator Course
BIM Corner

Intensive, industry-focused training covering BIM methodology, interdisciplinary coordination workflows, clash detection, issue management, and model quality control.

Certificate
2026
Dynamo for Revit – Practical BIM Automation Course
BIM Guru Education

Dynamo training to automate BIM tasks in Revit, improve modeling efficiency, and create custom scripts for complex geometry and data manipulation

Certificate
Education
Architect’s Degree – Architecture & Urban Planning
2015 - 2019
Architect’s Degree – Architecture & Urban Planning
Algiers, Algeria

Professional architecture and urban design degree, at the Polytechnic School of Architecture and Urbanism Hocine Aït Ahmed

learn more
2011 - 2014
High School Diploma – Experimental Sciences
Guelma, Algeria

Completed secondary education in Experimental Sciences and obtained the Algerian Baccalauréat diploma

Skills

BIM Coordination & Model Integration
80%
Revit-Based Architectural & Mechanical Modeling
100%
Construction Documentation & Technical Drafting
75%
Multidisciplinary Collaboration (Architecture, Structure, MEP)

80%
Interior Design & Space Planning
85%
Scan-to-BIM
Scan-to-BIM
80%
Tool Stack
  • Autodesk Revit
  • Autodesk Construction Cloud
  • Dynamo for Revit
  • Navisworks
  • Solibri
  • Revizto
  • Autodesk Autocad
  • Photoshop
  • SketchUp
  • Lumion
  • Rhino
Languages
  • English
    70%
  • French
    80%
  • Arabic
    100%
Soft skills
  • Adaptability
  • Cross-Disciplinary Communication
  • Attention to Detail
  • Critical thinking
  • Problem-Solving in Technical Environments
  • Quick learner

Services

What I Offer

BIM & Architectural Services Built Around Your Project

I help architecture, engineering, and construction teams turn ideas into coordinated, construction-ready BIM models — from early concept through clash-free documentation. Below are the core services I offer.

BIM Coordination & Clash Detection
01
BIM Coordination & Clash Detection

Model federation across architecture, structure, and MEP disciplines. Clash detection reports, issue tracking, and coordination meeting support to catch conflicts before they hit the site.

Get a Quote
Revit Architectural / MEP Modeling
02
Revit Architectural / MEP Modeling

Detailed Revit models from early concept through fully documented construction sets — architectural or mechanical, built to the LOD your project needs.

Get a Quote
3D Visualization & Rendering
03
3D Visualization & Rendering

Client-facing renders that sell the design before construction starts — interior and exterior visuals for design approval, marketing, or presentations.

Get a Quote
Testimonials

Here’s what my clients say

CLIENT REVIEW
upwork
★★★★★
5.0 rating — 17 jobs completed
One of the best designers we have used. Fantastic service, and Very High Quality work.
Residential Project
Aaron (Upwork client)
Zaki created a residential base model for me in Revit on short notice, and did a great job. He communicated when there were questions, and delivered exactly what I needed
Art exhibition
Jessica (Upwork Client)
Zaki is great to work with! His input and background on architecture and 3D designs really came useful. I was able to complete my vision because of his creativity.
Galleria 3D
3D NFT Project
Zaki went above and beyond with my project. He was very professional and kept communication a priority. He has exceeded my expectations and more!
Complete set of construction documents
Kenna (Upwork Client)
Let’s Talk

Have a project in mind? Let’s build it right.

Tell me about your project scope, timeline, and software requirements — I’ll get back to you with next steps.

Get In Touch

© 2026 – Zakaria Bouragbi